
WELCOME HOME
725 Panchita Way
Los Altos
1,417 sf • 10,200 sf lot • 3 bed • 2 bath
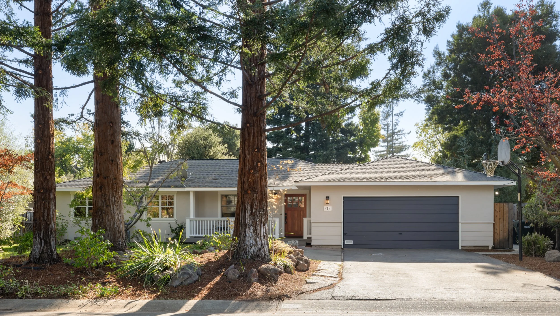
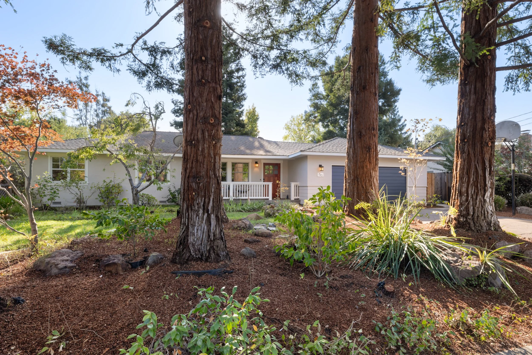
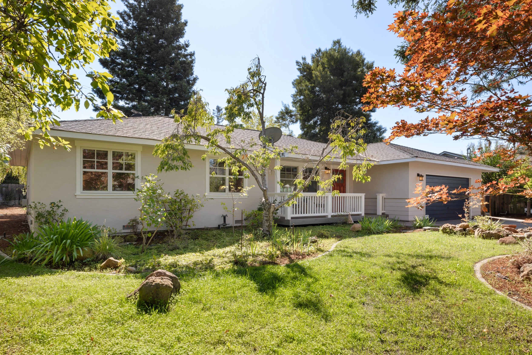
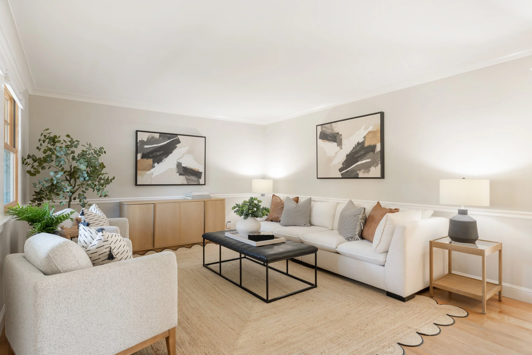
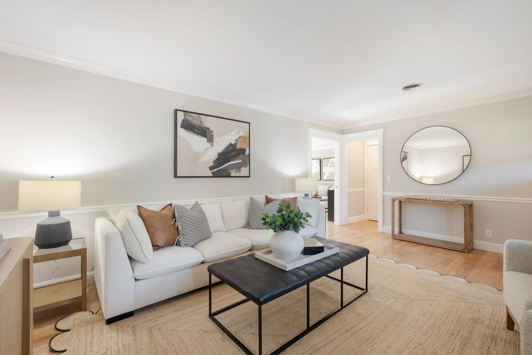
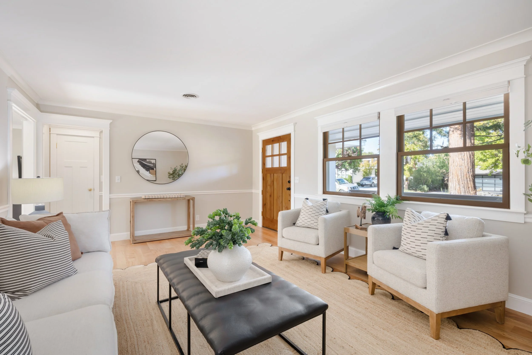
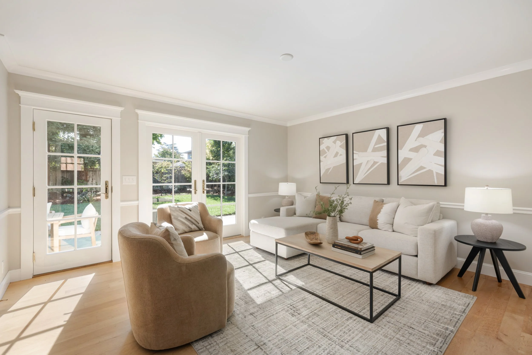
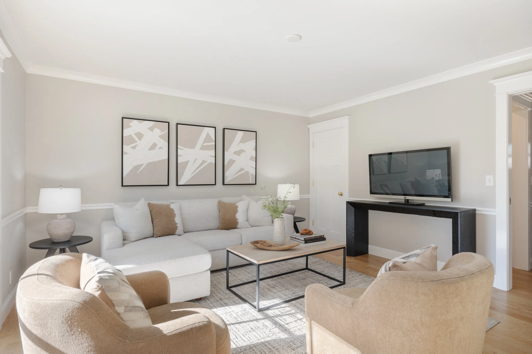
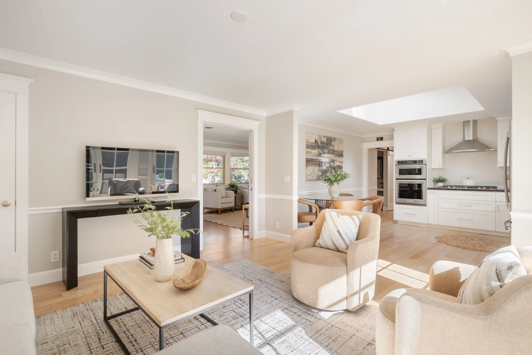
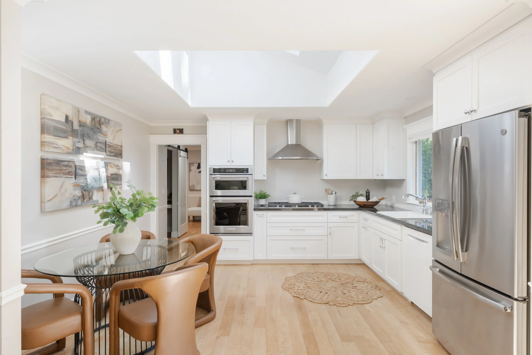
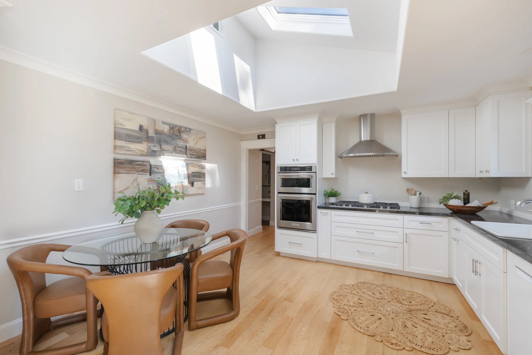
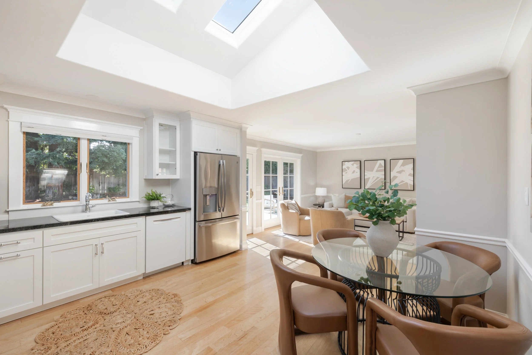
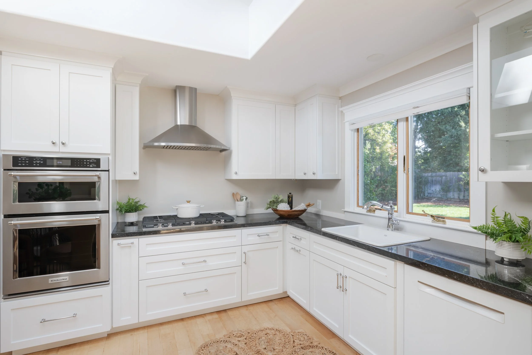
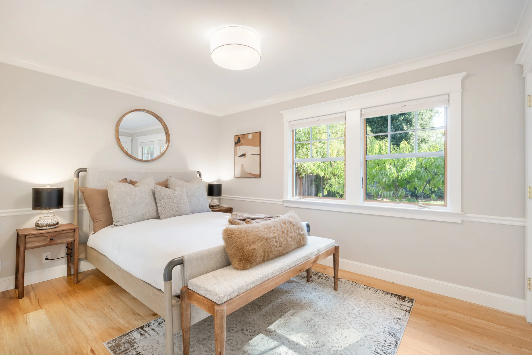
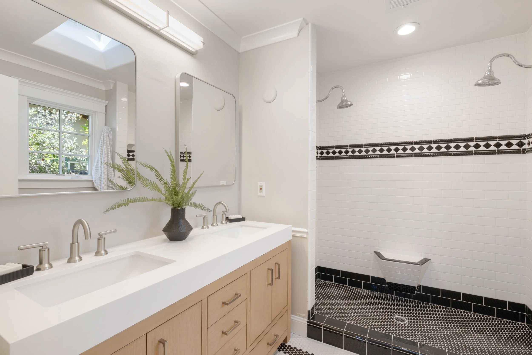
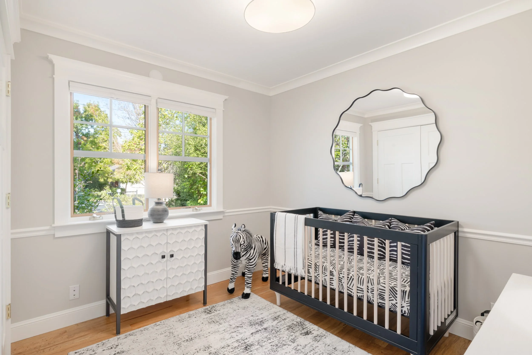
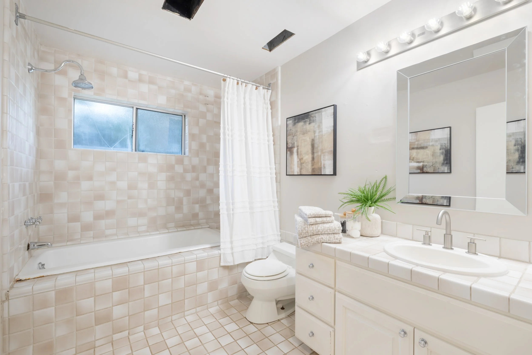
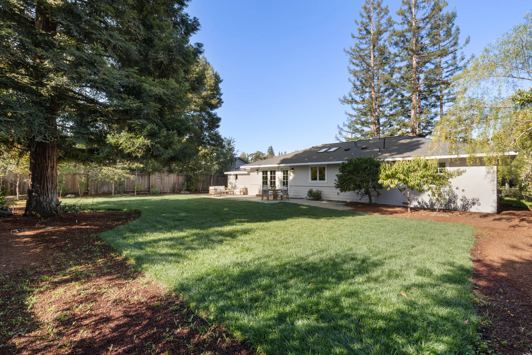
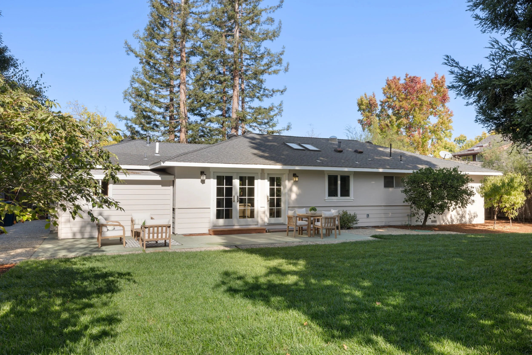
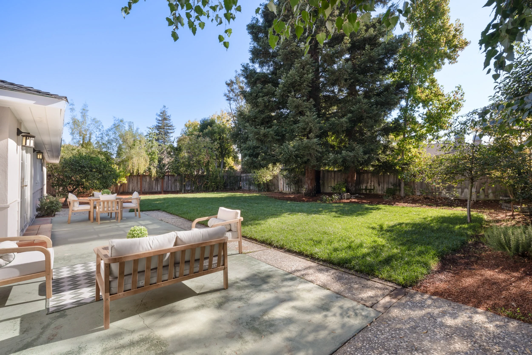
Nestled in a prime Los Altos neighborhood on an expansive 10,200 sq. ft. lot, this beautifully refined residence offers classic warmth, high-end craftsmanship, and exceptional future opportunity. Whether you are seeking a move-in ready home, a prime site to expand, or the ideal canvas for a custom rebuild, this property holds immense value. Expanded in 2007, the current home features horizontal wood siding, Andersen wood-framed windows, and a covered front porch set amid mature landscaping. Inside, rich hardwood flooring flows past custom finish carpentry. The main living space centers on an open kitchen and family room with stone countertops and stainless steel appliances. Highlights include two spacious bathrooms—featuring an updated primary suite—along with versatile working areas. A dedicated home office with custom built-ins doubles seamlessly as a youth study station, while a separate office with its own entrance provides an ideal setup for remote work or workshop. Modernized infrastructure includes an updated 200-amp main panel (2009) with EV charging. Step outside to a sprawling, private backyard framed by greenery. Complete with top Los Altos schools (Almond, Egan, Los Altos High) and close to downtown, the library, and community center.
Offered at $3,998,000
PROPERTY IMPROVEMENTS & SPECIFICATIONS
-
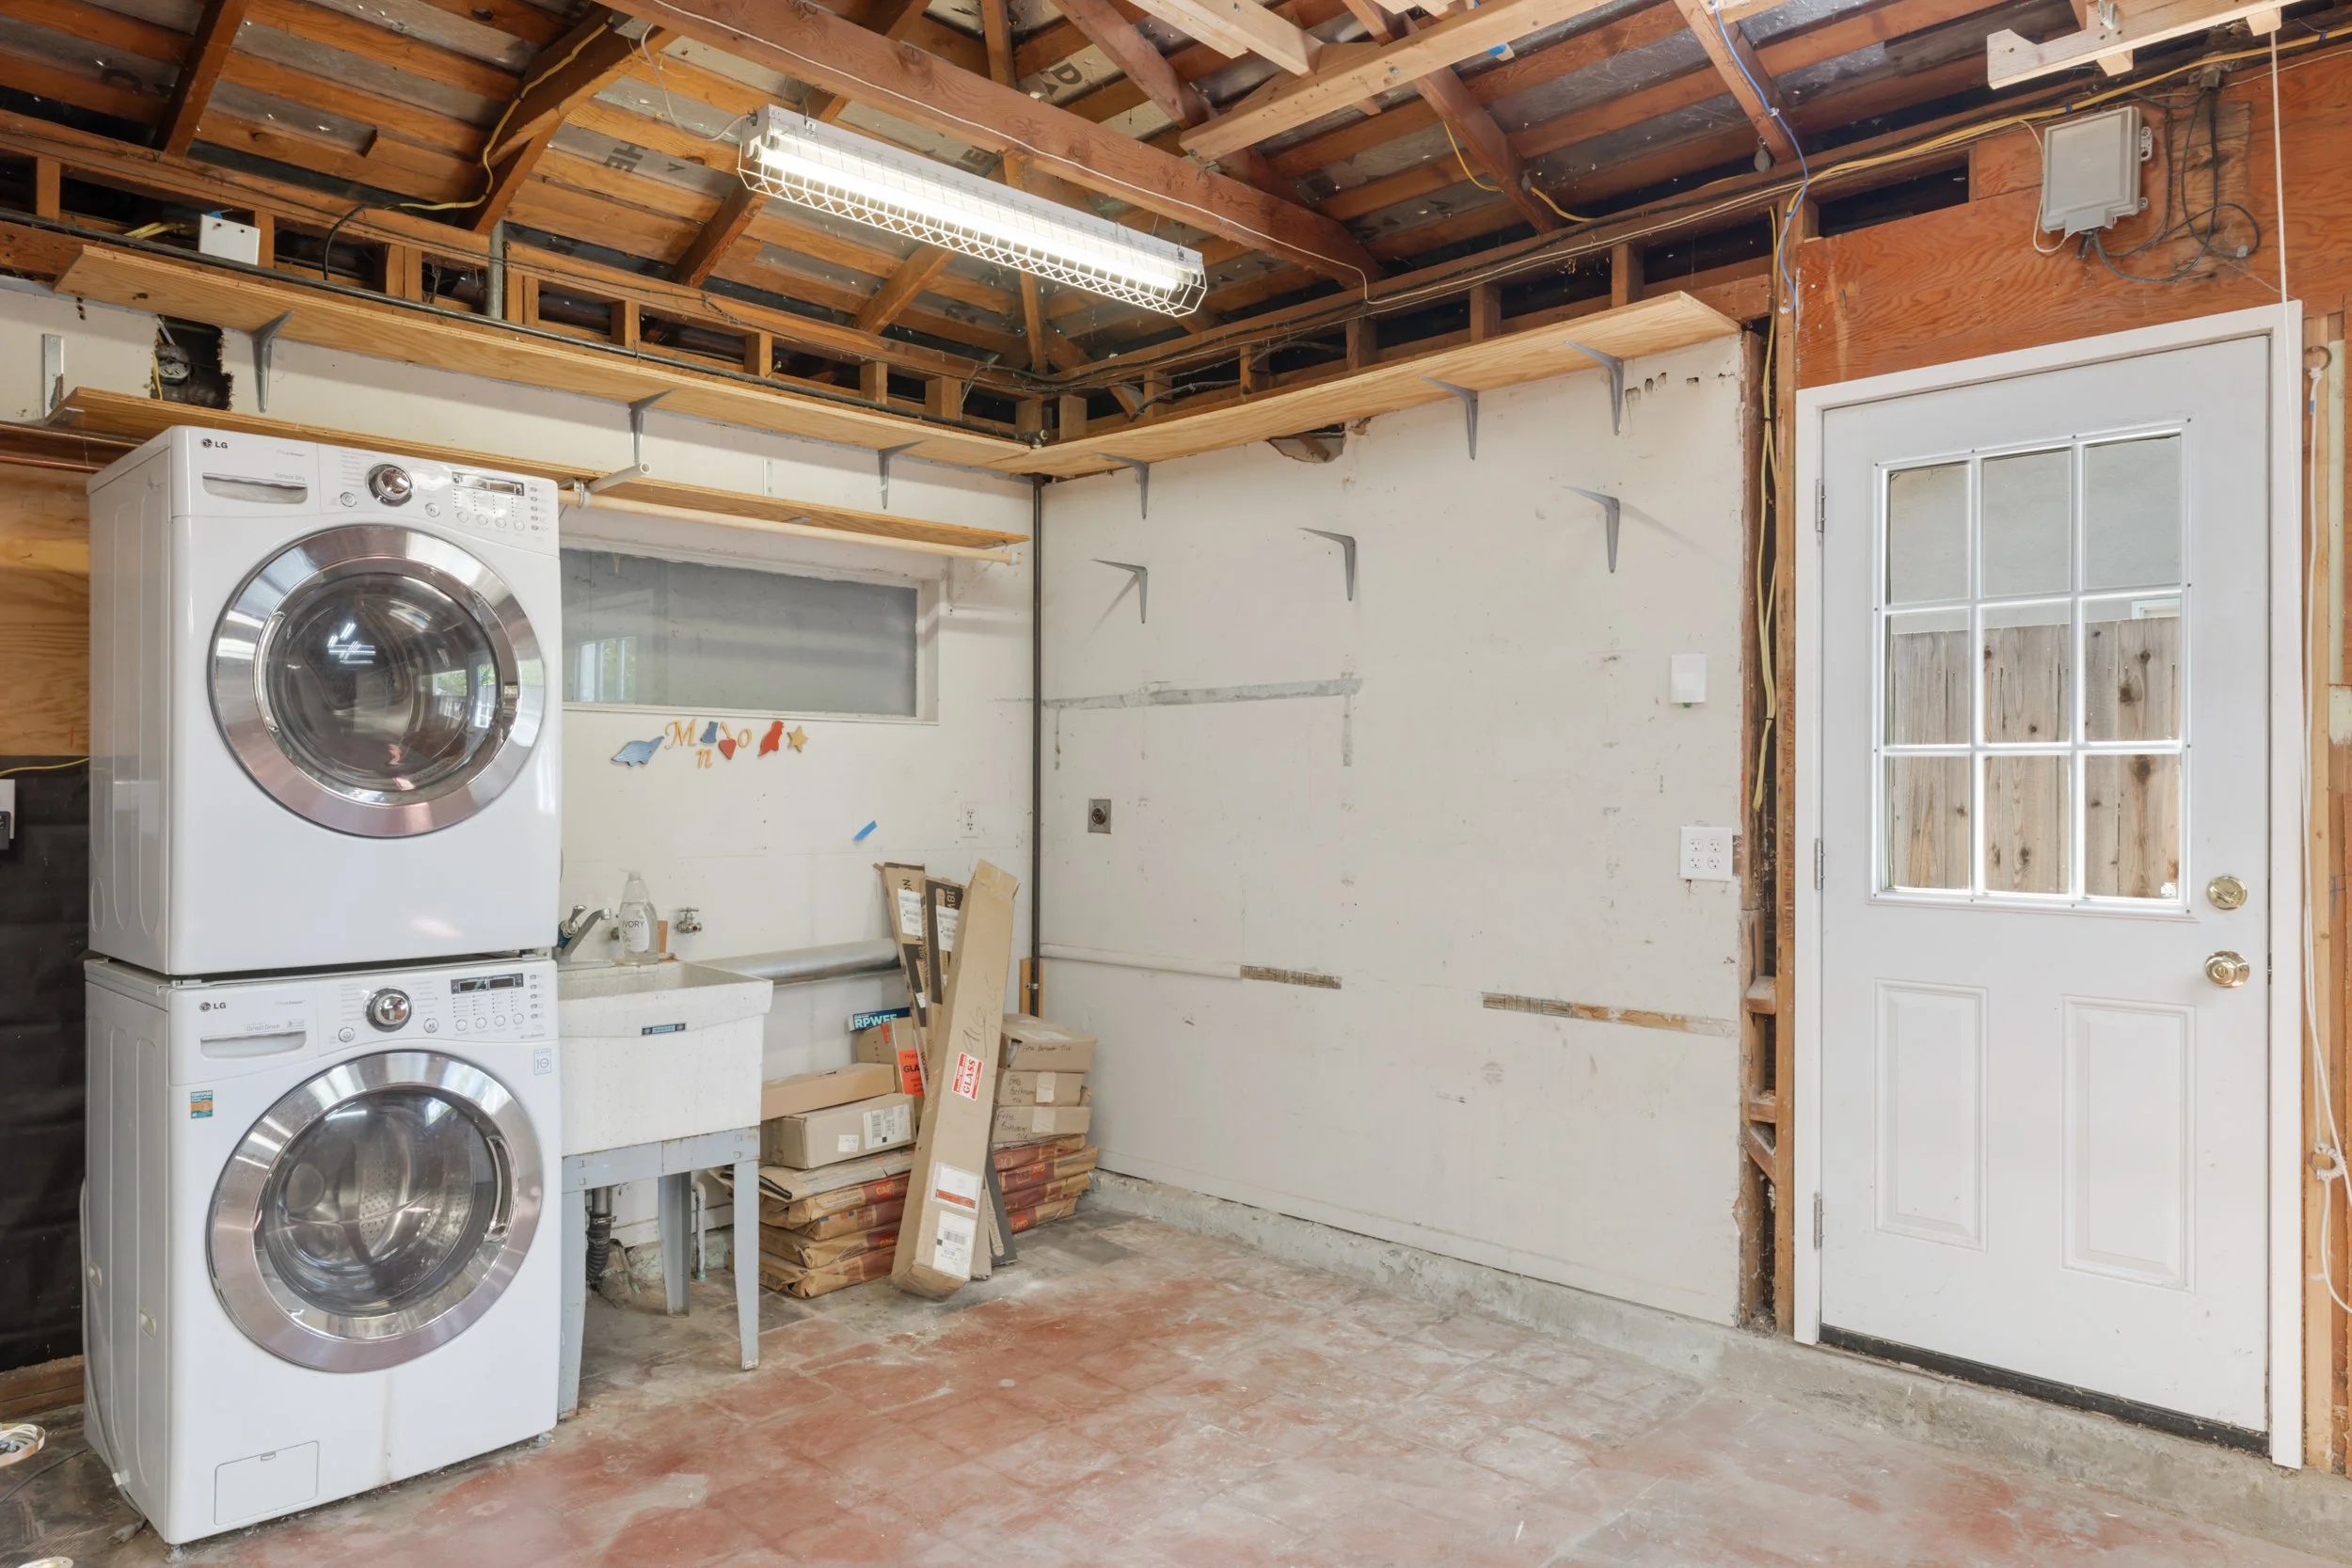
2007 South Wing Addition: Added 152 sq. ft. (10-foot extension) to the south end of the residence under Permit #2007-649780. Reconfigured original floor plan from two bedrooms into three bedrooms, a primary en-suite bathroom, and a dedicated laundry area (currently utilized as an office).
Hardwood Flooring: Installed solid hardwood flooring in bedroom spaces (2009).
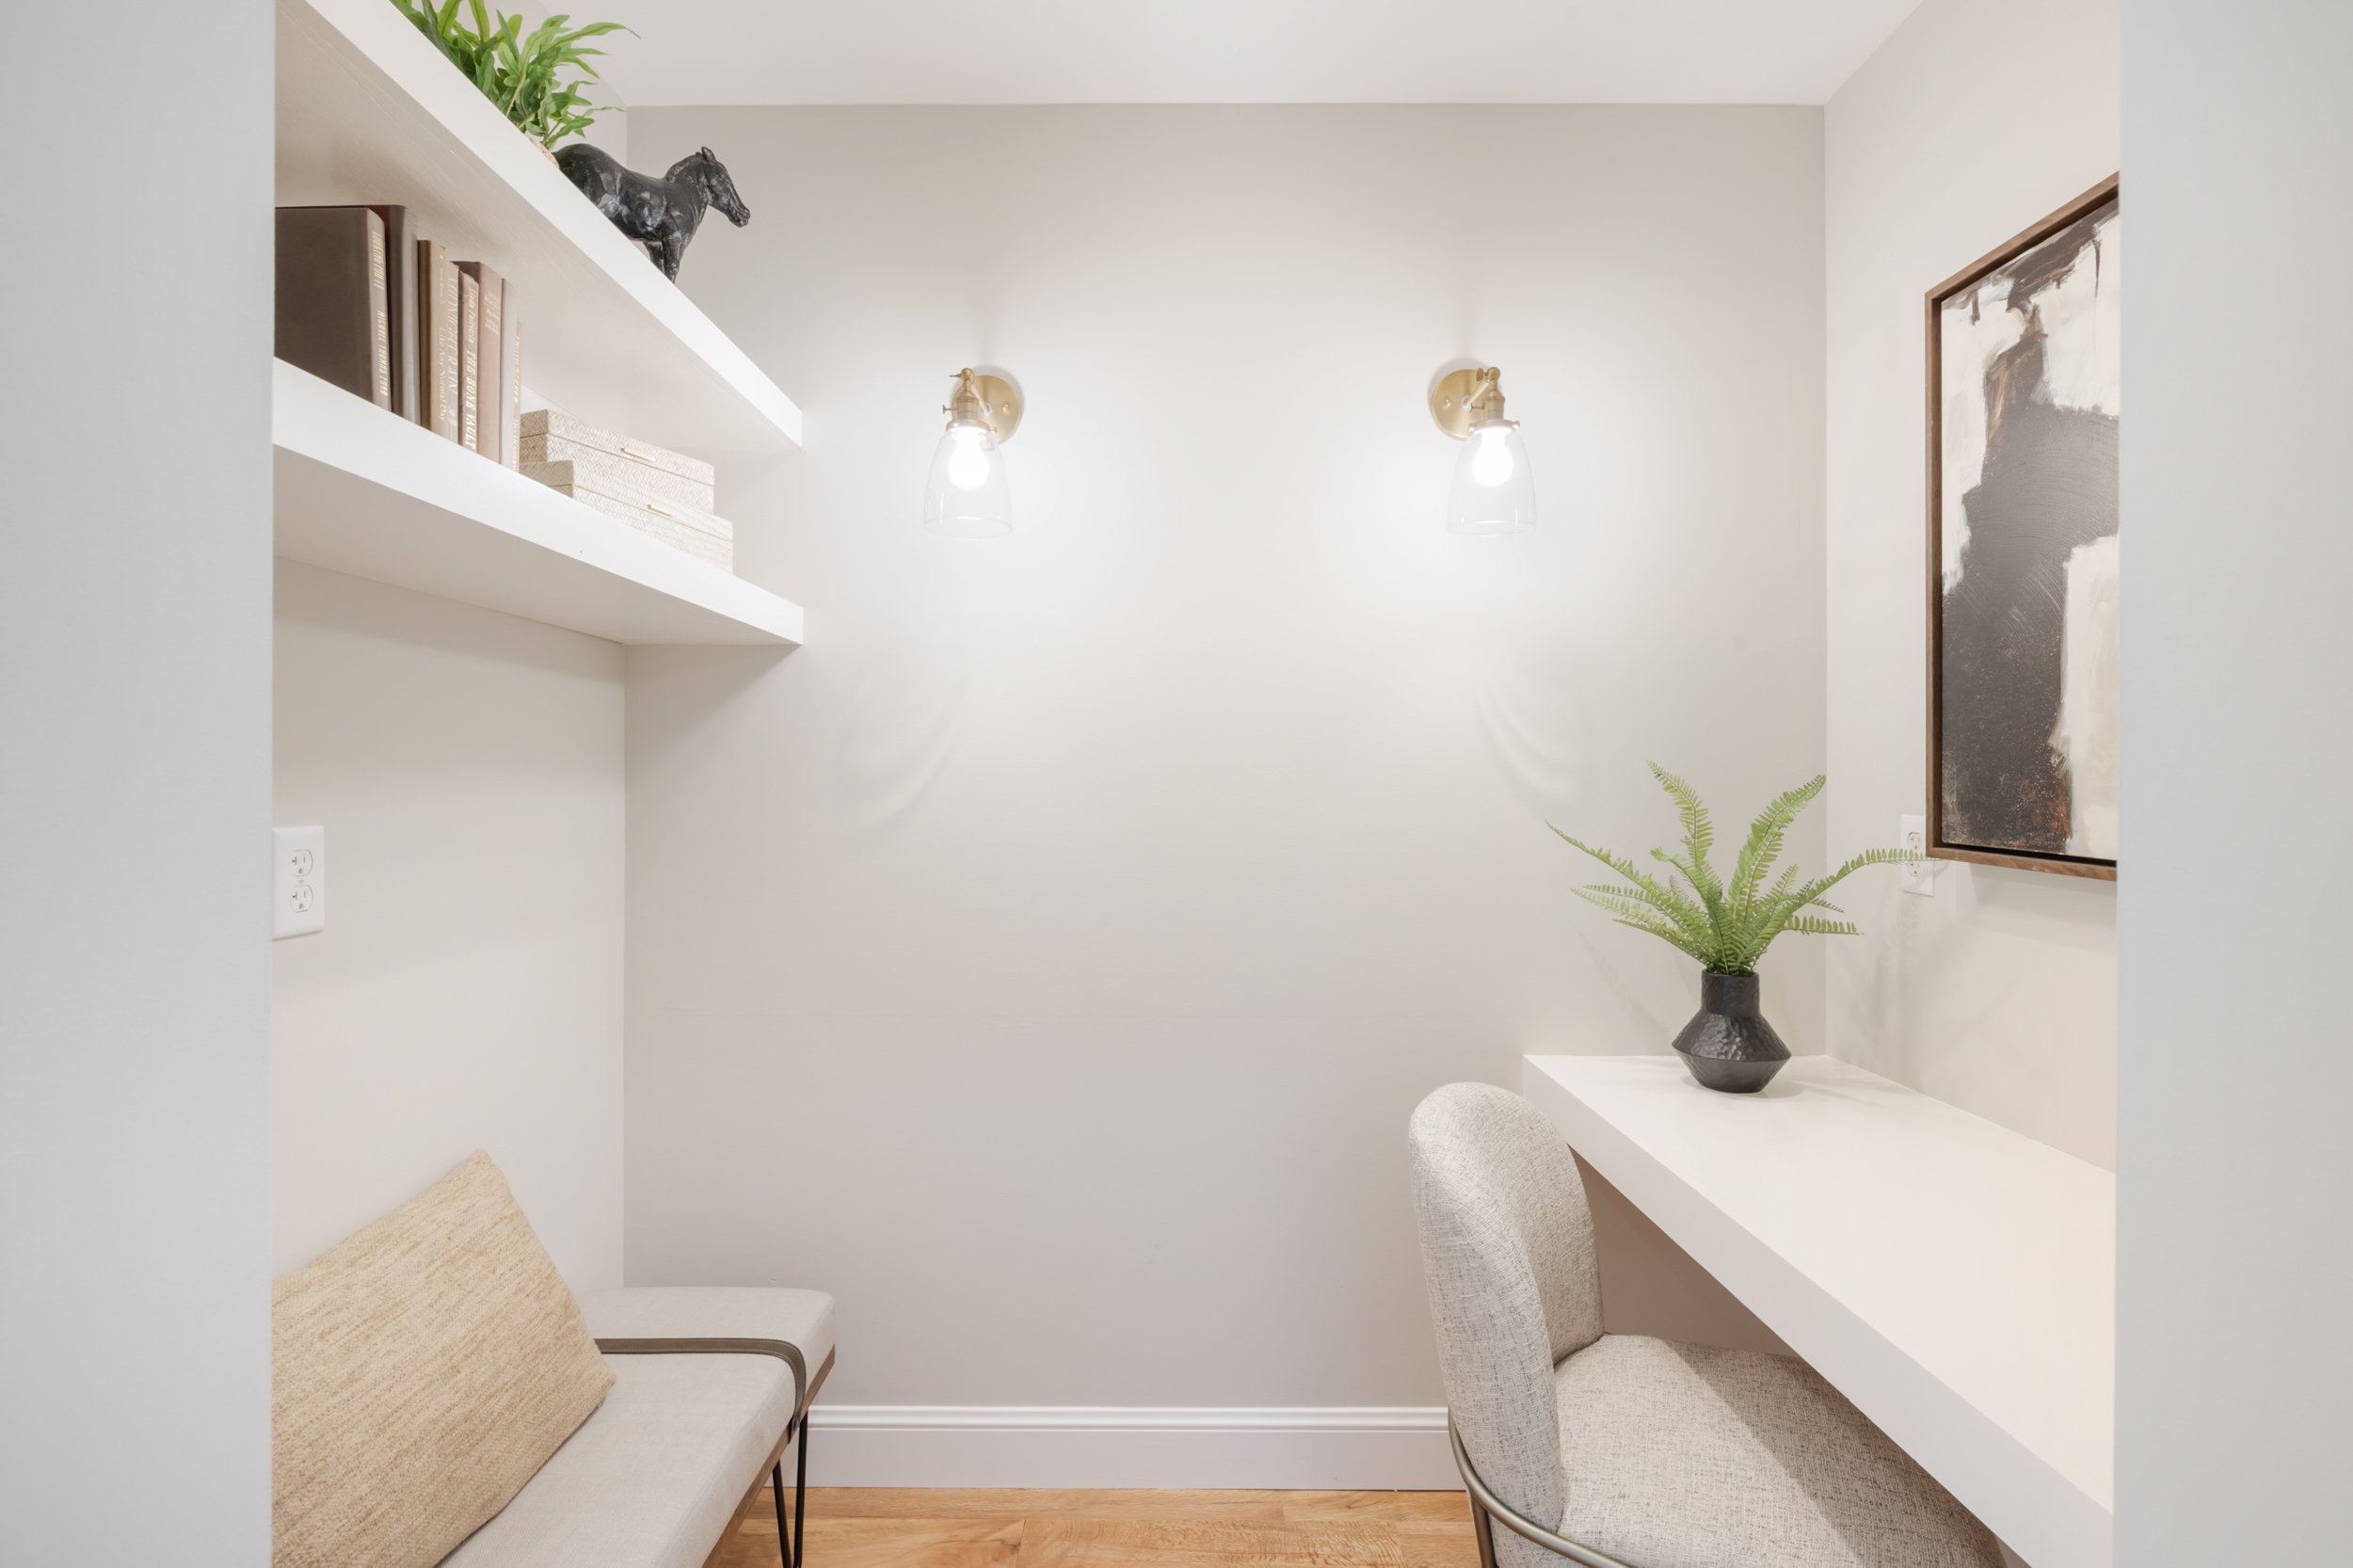
Dedicated Workspace & Flex Space: Features two office setups, including a dedicated office with custom built-in workstation/desk and a separate-entrance office flex space.
-
Kitchen Remodel: Comprehensive kitchen updates completed with stone countertops, stainless steel appliances, and integrated dining area (2018).
Natural Lighting Upgrades: Installed dual kitchen skylights to maximize overhead natural light. (2008)
Indoor/Outdoor Transition: Installed double French doors off the open family room creating direct access to the rear yard and patio (2017).
-
Window Systems: Complete replacement of all exterior windows with high-efficiency Andersen double-pane wood-framed windows (2008).
Roofing System: Full tear-off and re-roof completed (2008).
Thermal Insulation: Replaced and upgraded all attic insulation for improved thermal efficiency (~2008).
-
Main Electrical Service: Upgraded main electrical service panel to 200-amp capacity under Permit #2008-651942 (2008).
EV Charging: Integrated Level 2 EV charging capabilities from the main panel upgrade.
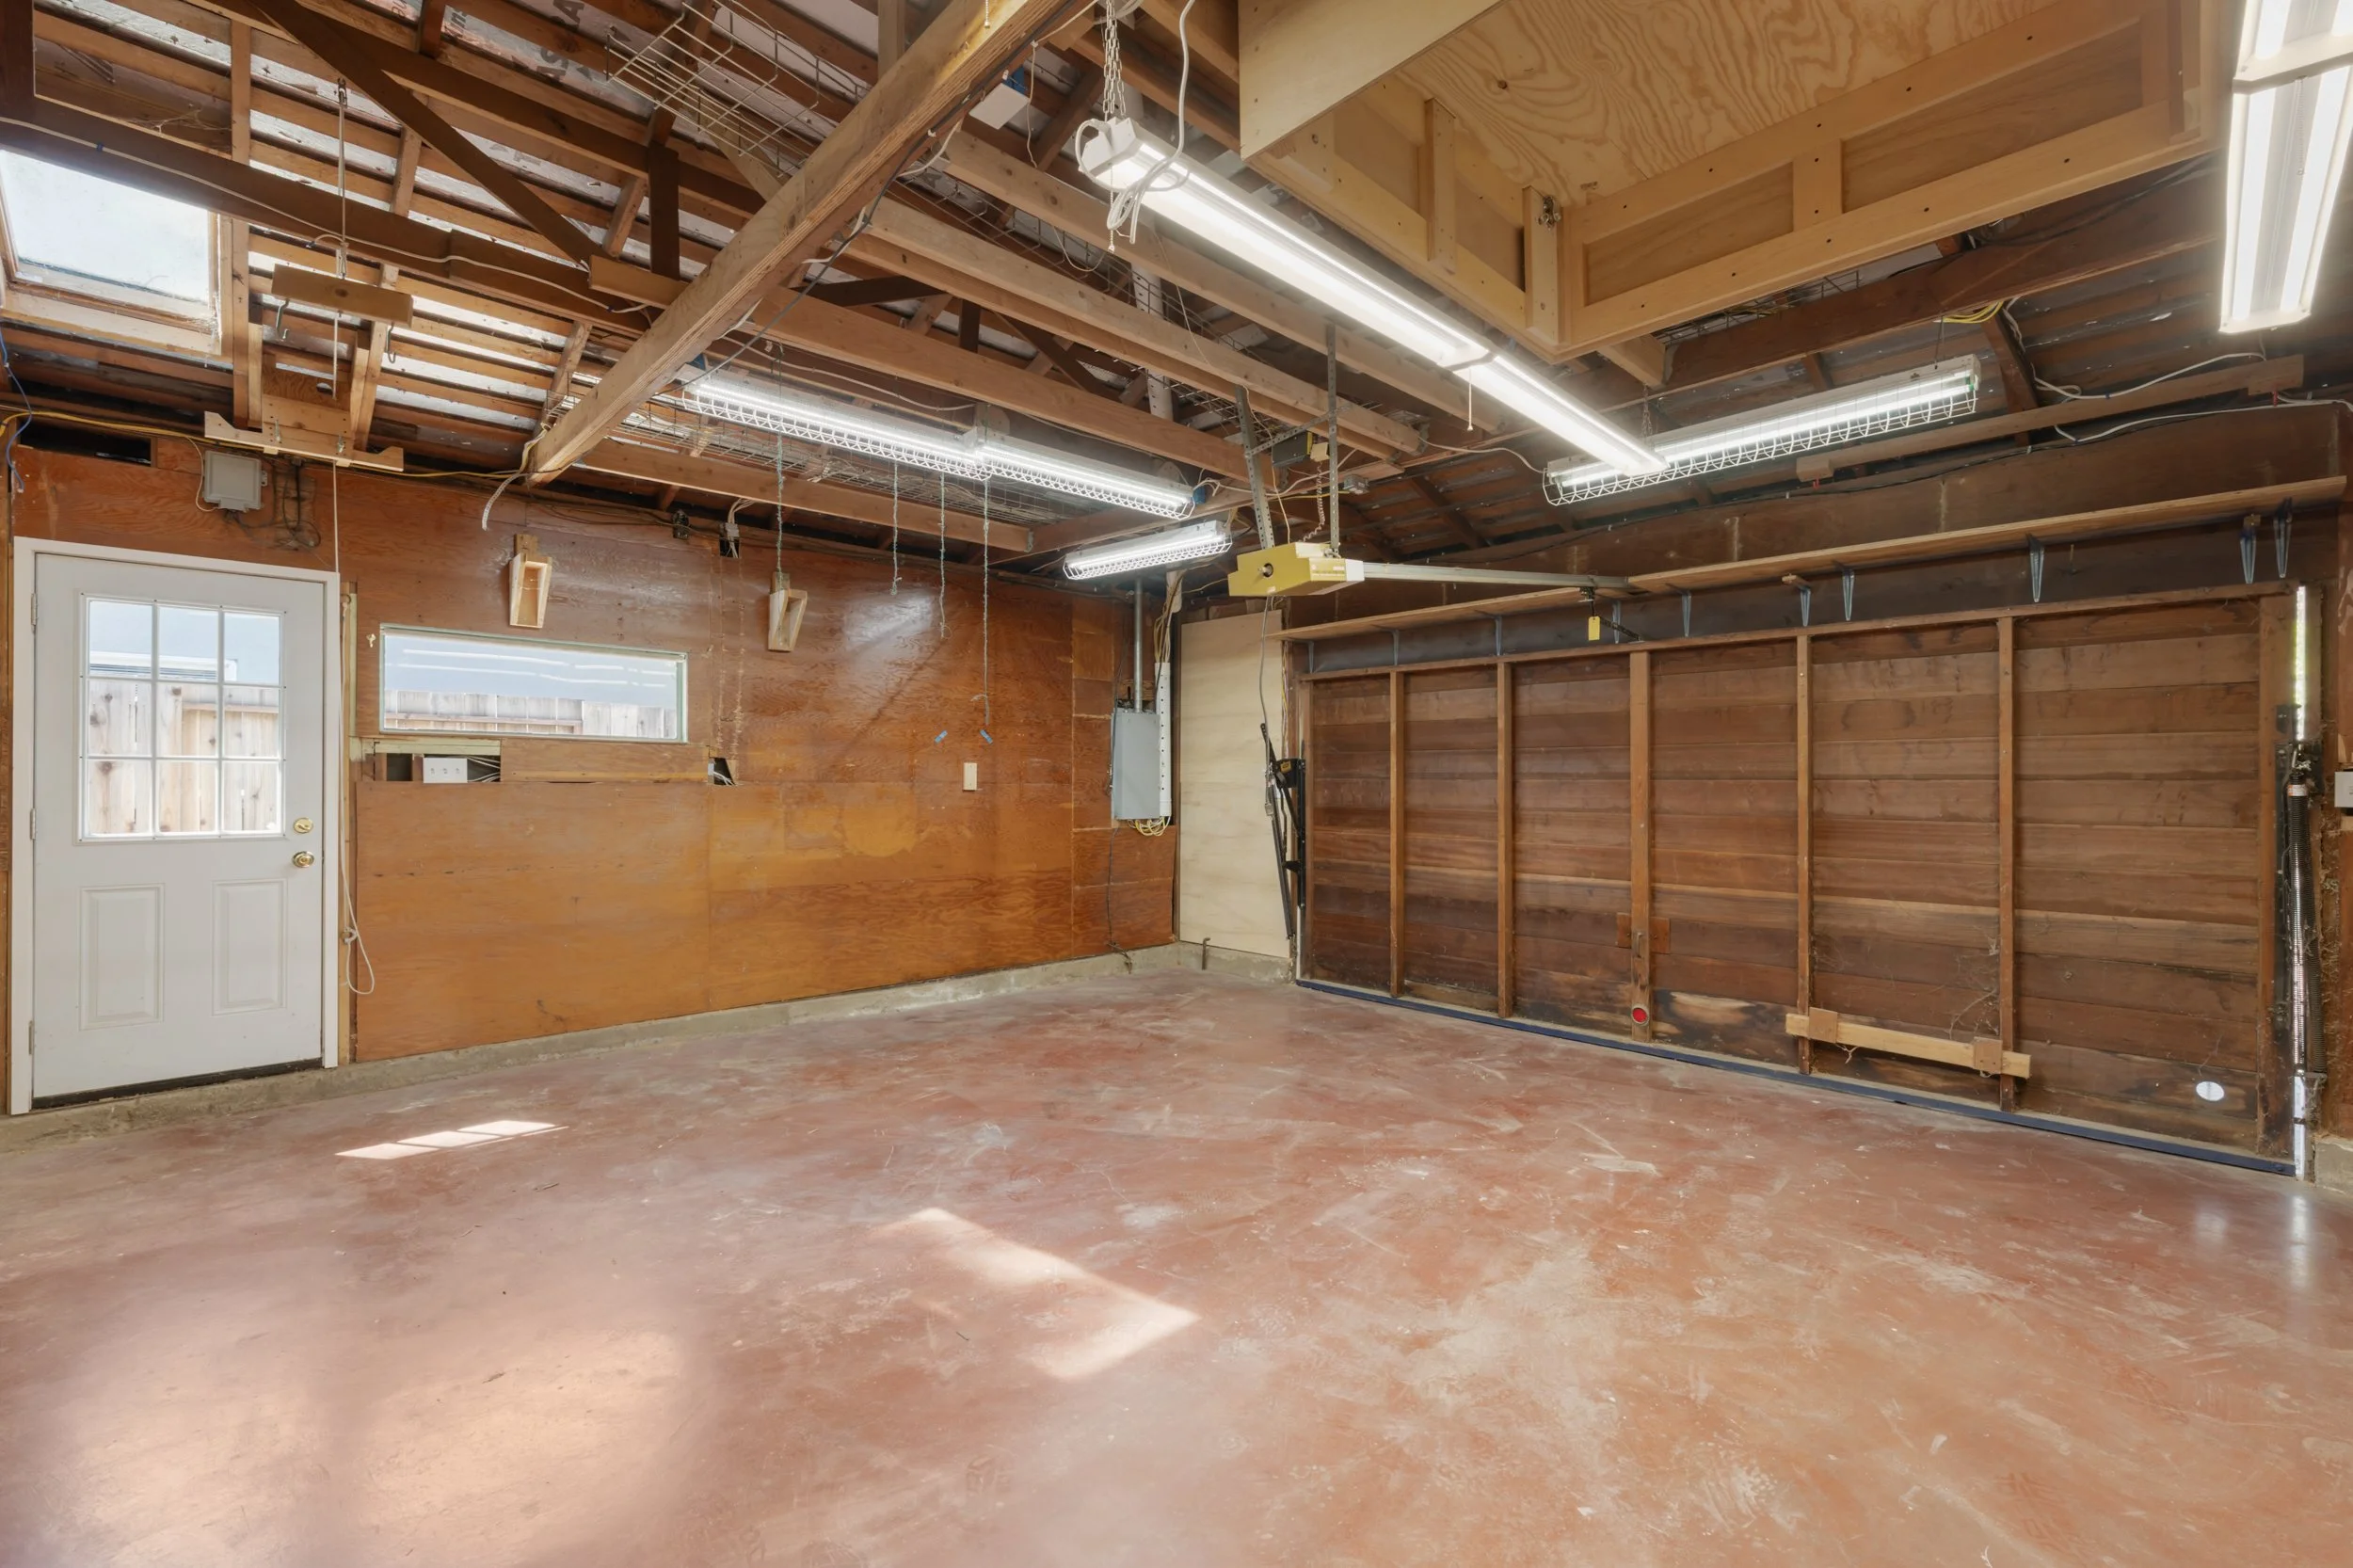
Active Attic & Garage Ventilation: Installed solar-powered exhaust fan systems in both the primary attic and garage spaces to optimize thermal management (2008).
-
Siding & Exterior Trim: Exterior finished combination with horizontal wood lap siding and stucco.
Front Porch & Entry: Covered front entry porch surrounded by mature, established landscape beds.
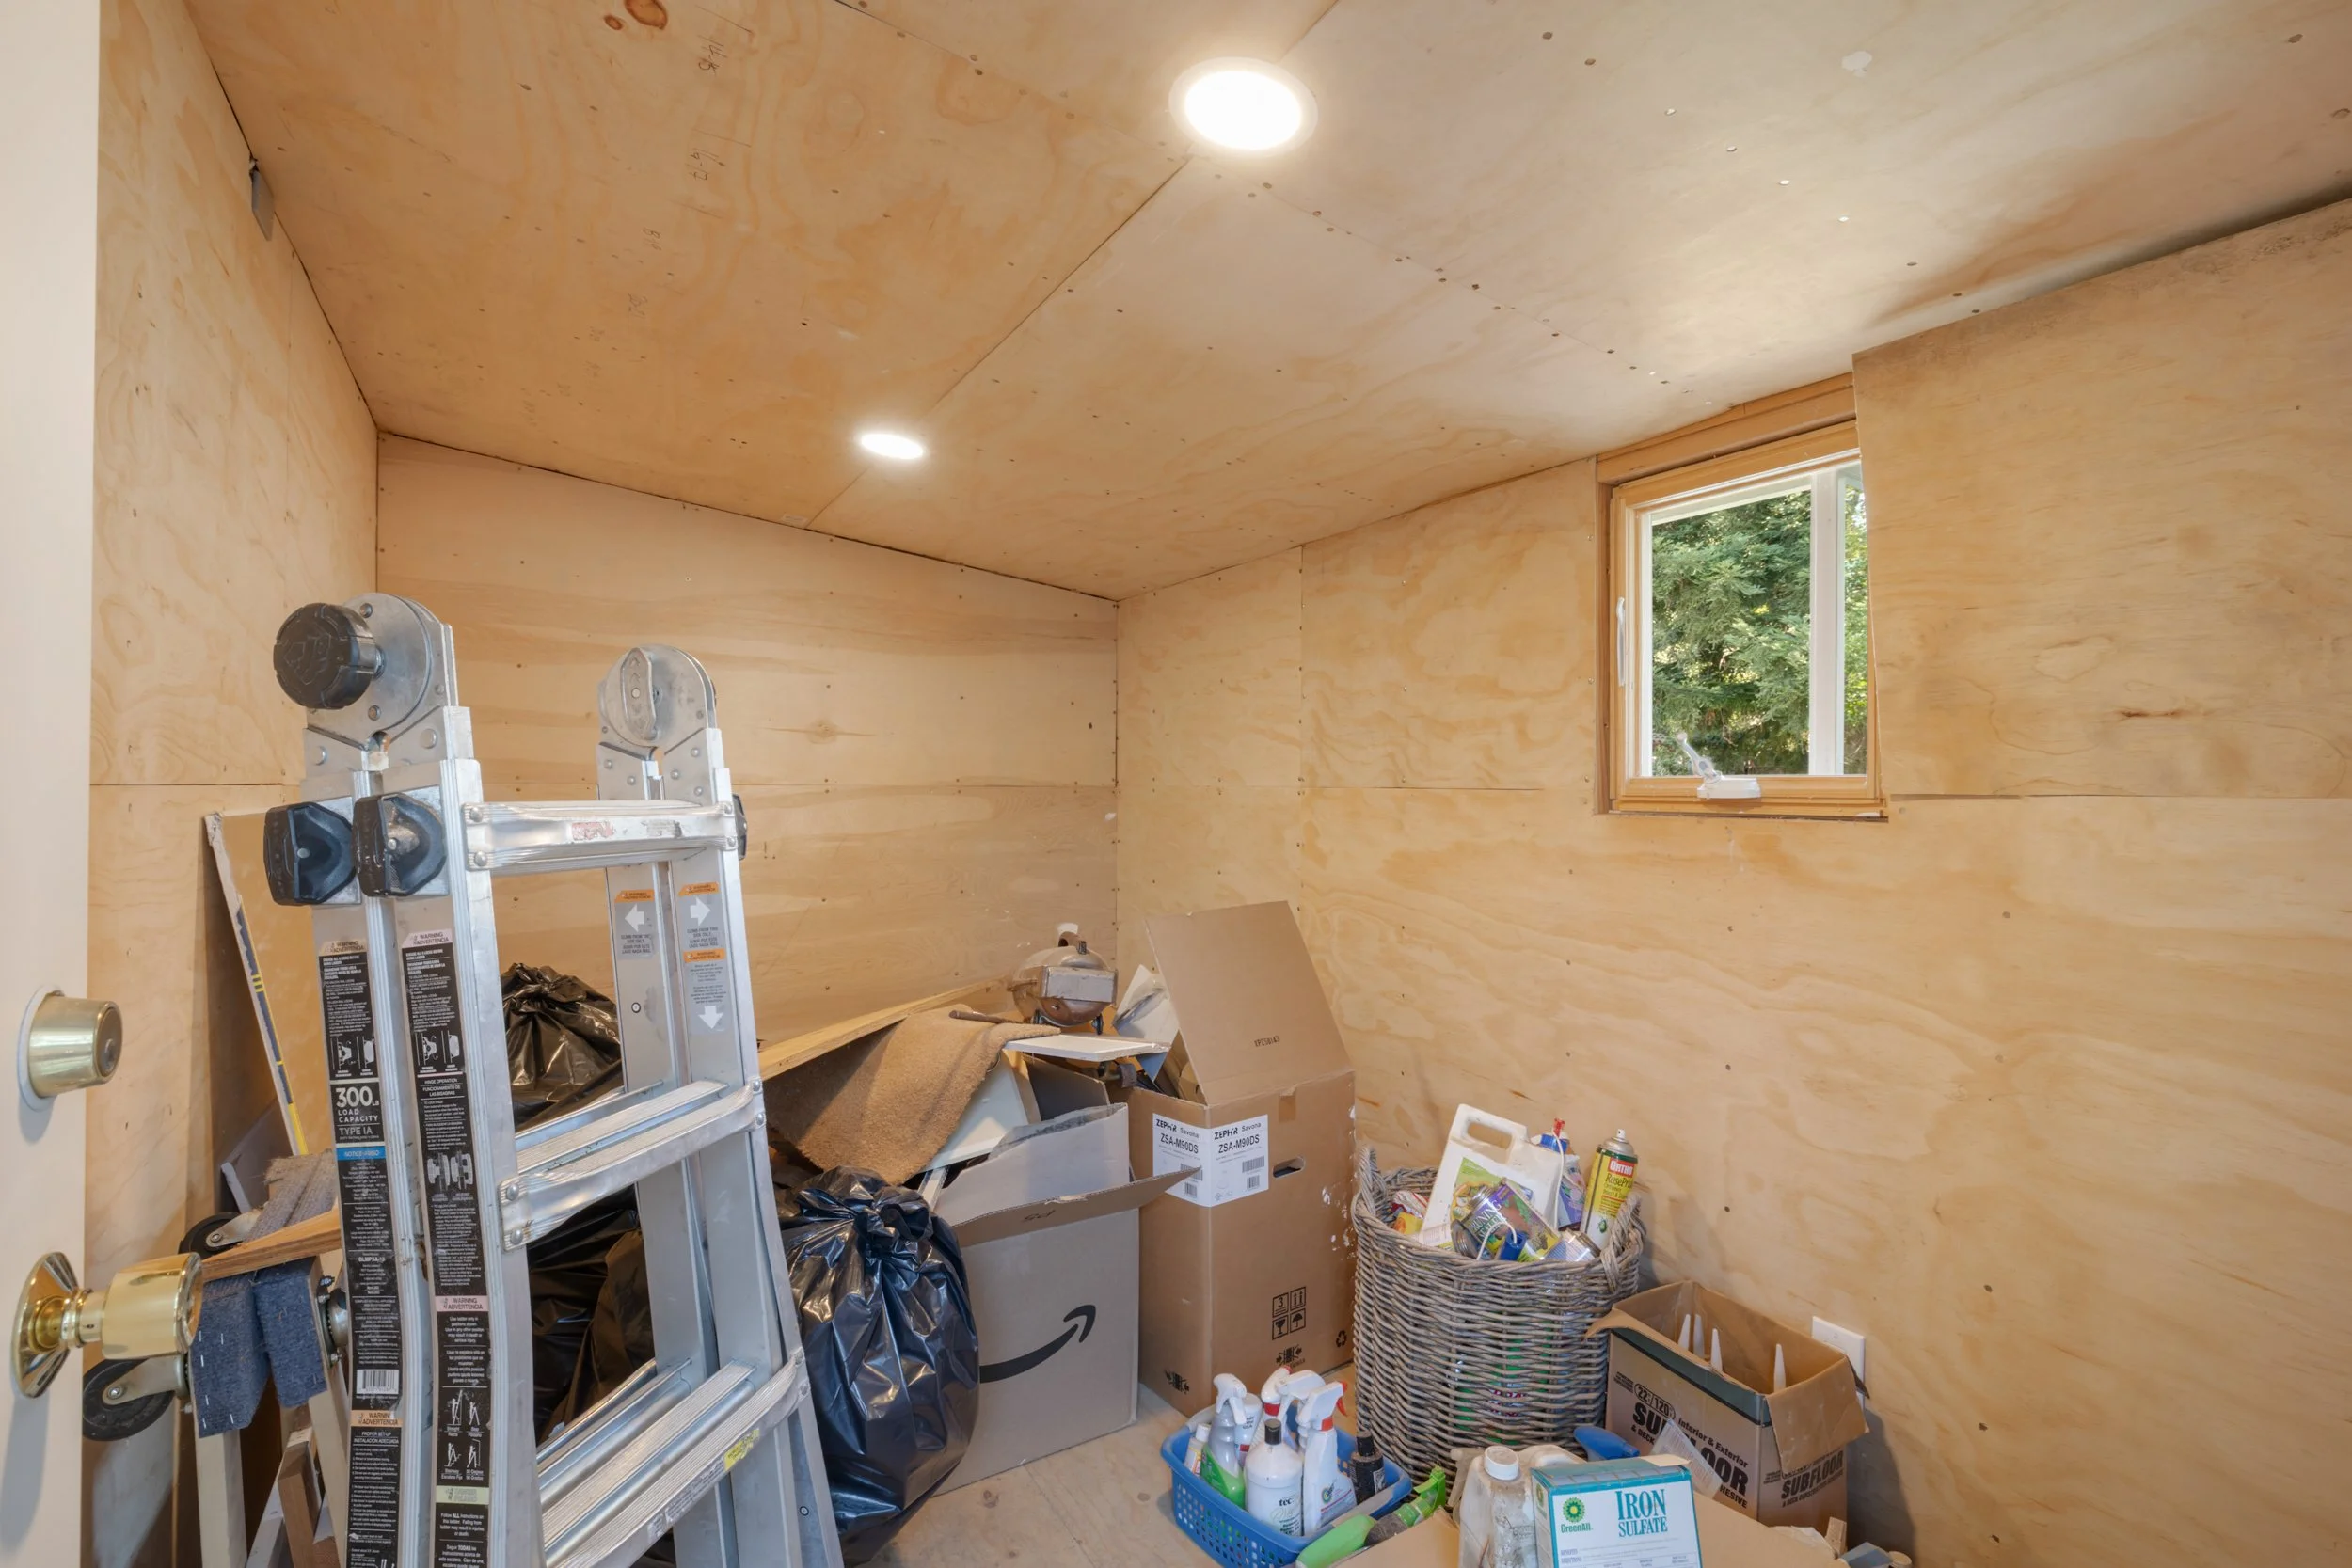
Storage Facility: Installed a heavy-duty detached storage shed located at the rear perimeter of the property (2020).
-
Permit #2007-649780: 152 SF single-story addition, bedroom reconfiguration, primary bath & laundry.
Permit #2008-651942: Main electrical service panel upgrade to 200A.
Architecture + Design
3D Tour
Floor Plan

Los Altos
CALIFORNIA